Villa to renovate with sea views and extensive grounds in Cap-Ferrat
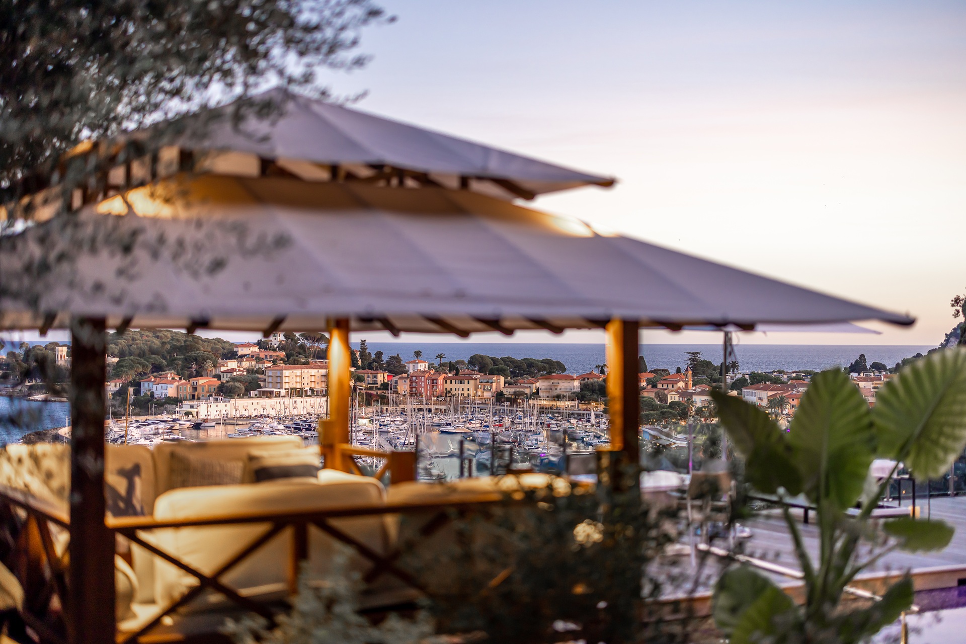
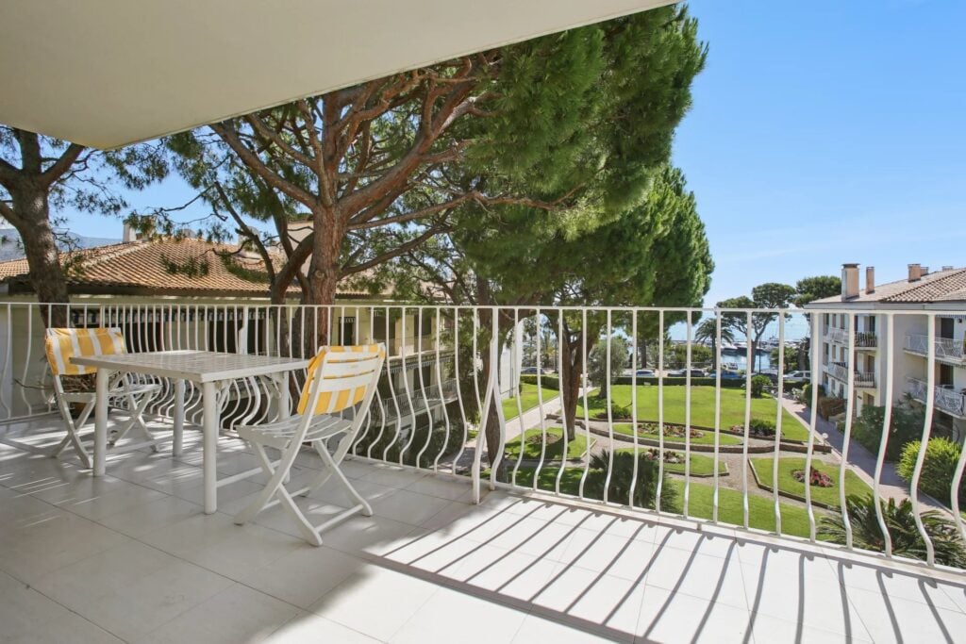
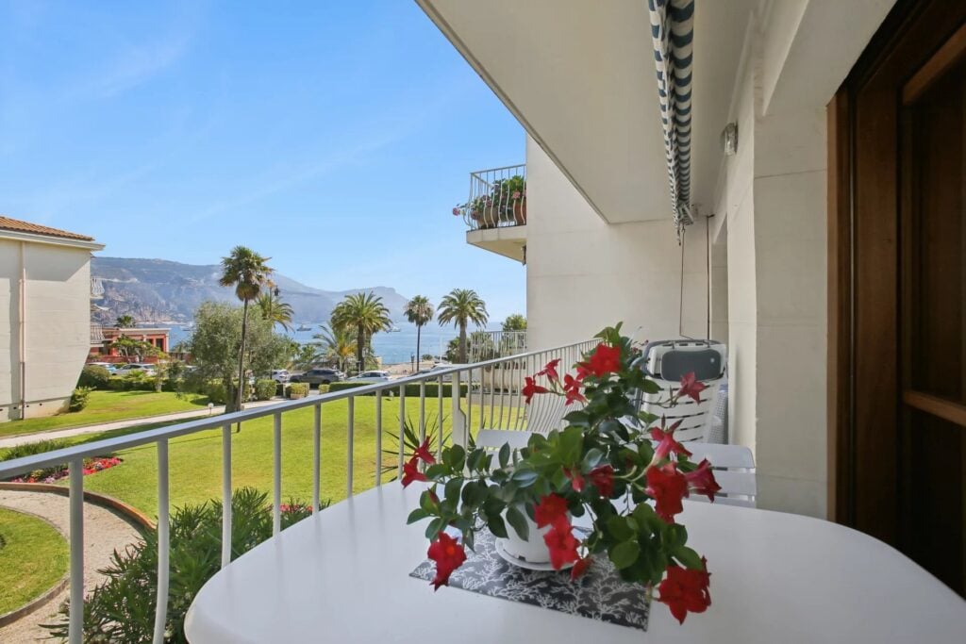
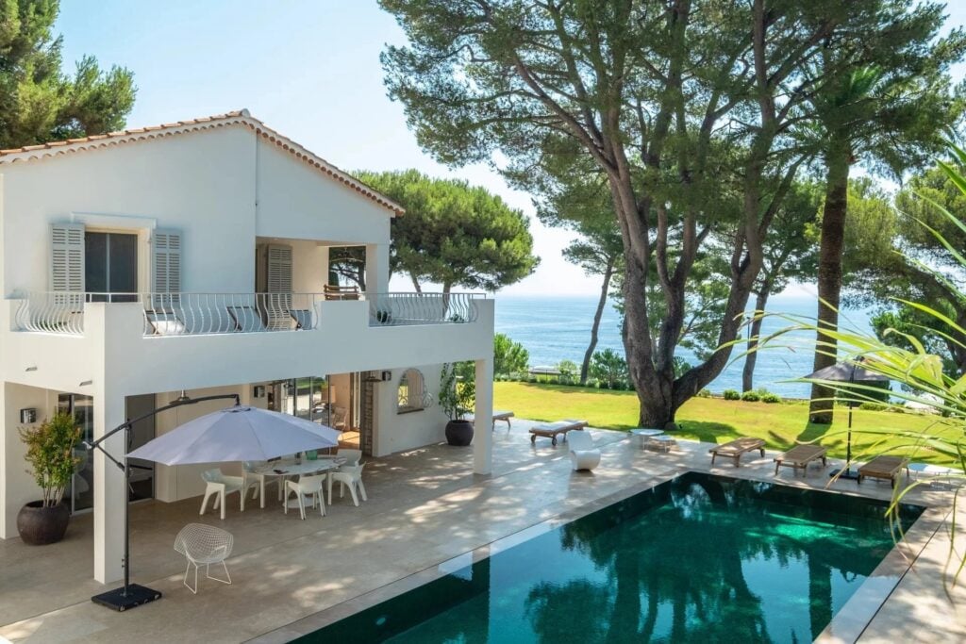
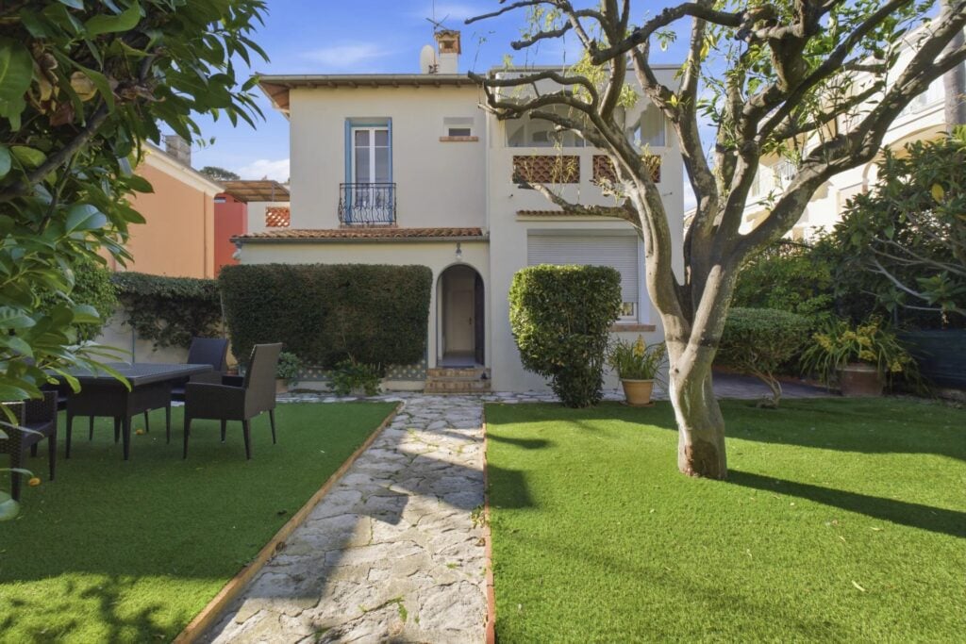
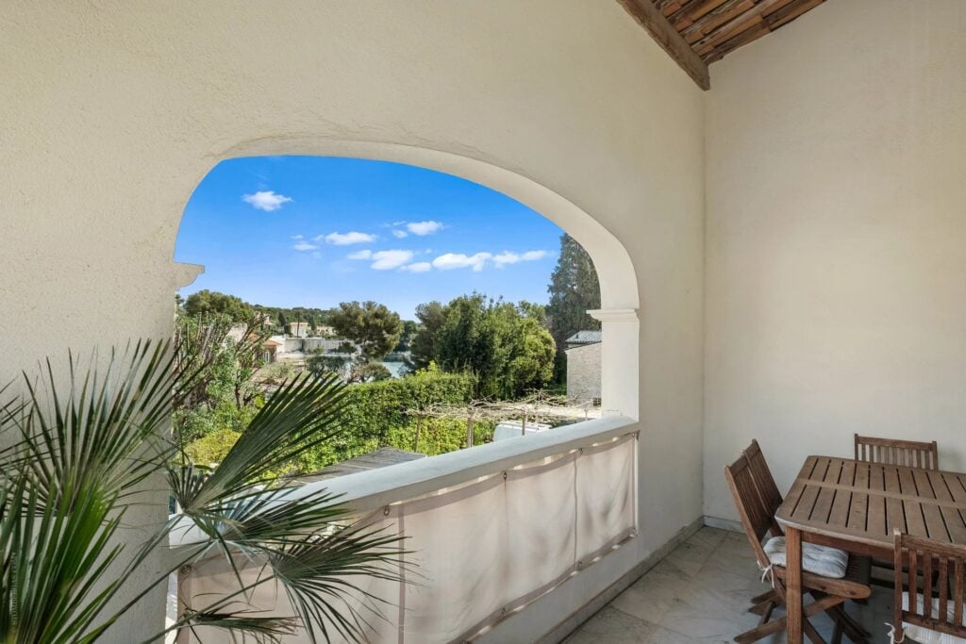
Situated in a quiet residential setting near the Grand-Hôtel du Cap-Ferrat, this south-facing Provençal villa enjoys panoramic views across the Mediterranean, framed by the mature pine trees of the peninsula.
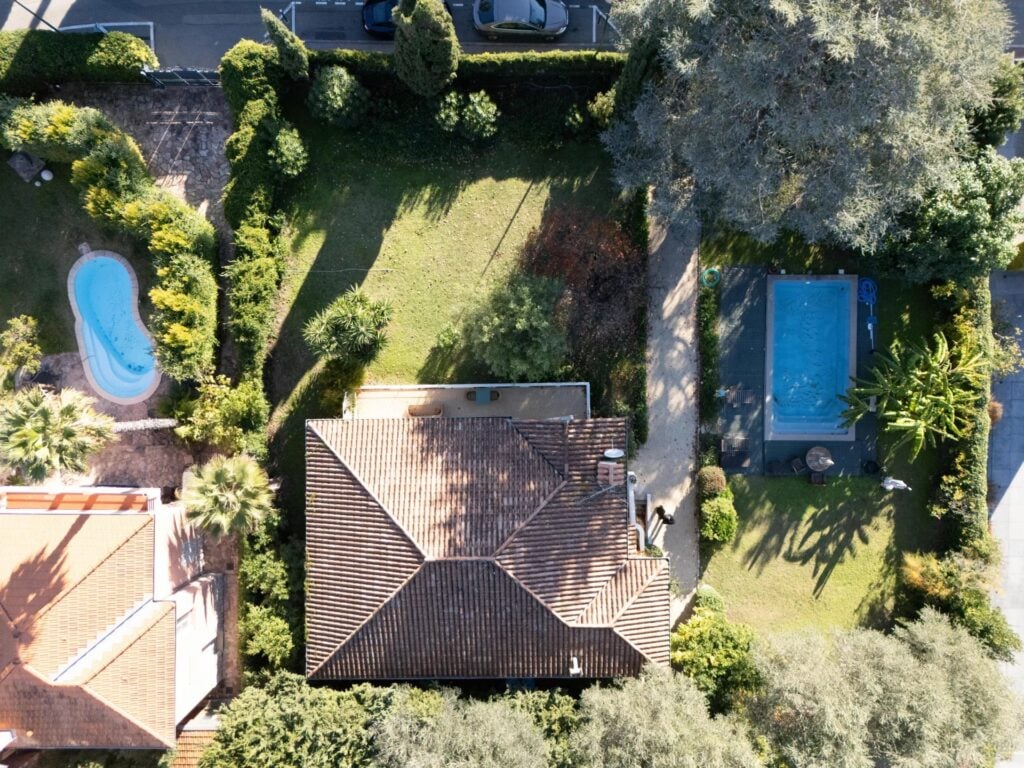
Set within approximately 4,000 m² of private grounds, the property offers 325 m² of habitable space and a total floor area of approximately 452 m², arranged over three levels.
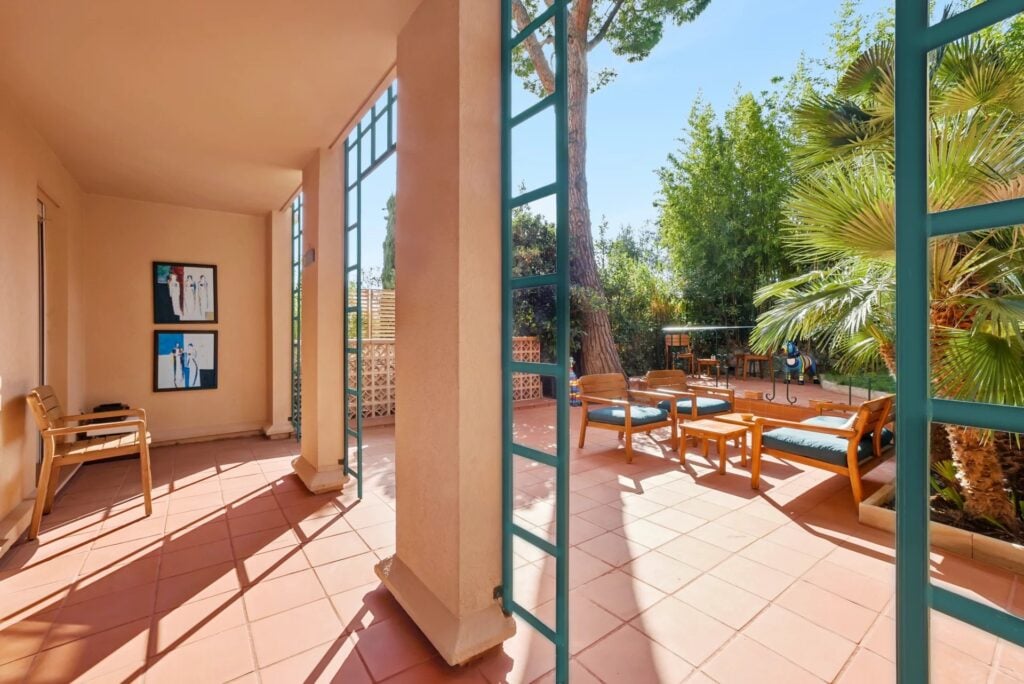
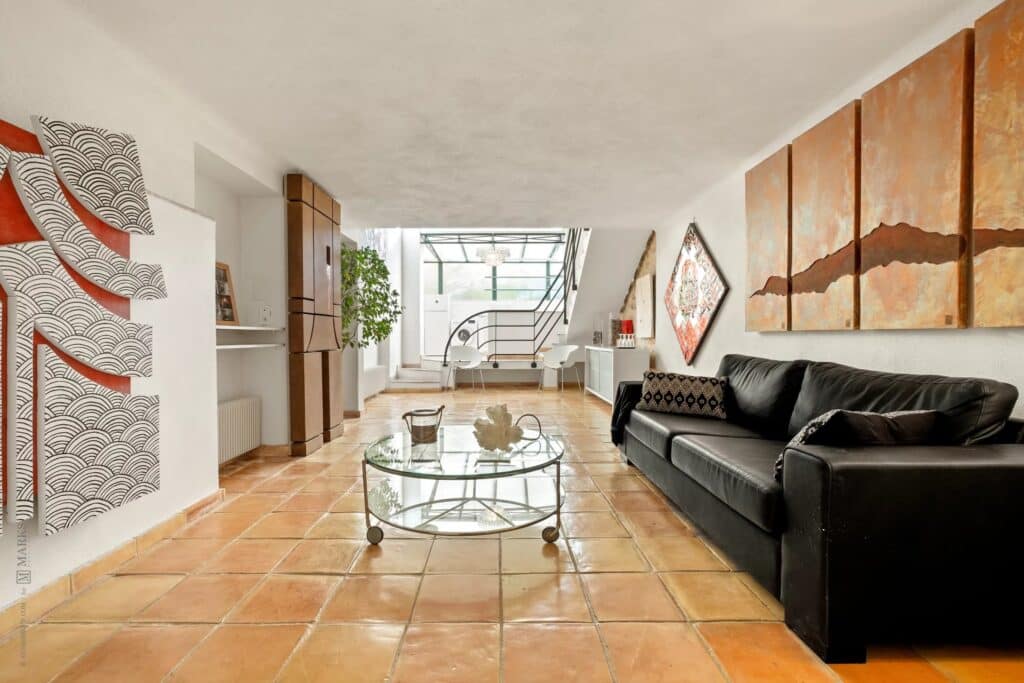
The principal reception level features spacious living and dining areas opening onto sea-facing terraces, a separate kitchen and an additional bedroom or study. The upper floor accommodates four bedrooms with en-suite bathrooms, several enjoying direct access to terraces overlooking the Mediterranean. The lower level includes an independent apartment with an additional bedroom, alongside a three-car garage, laundry facilities and storage areas.
In total, the villa provides six bedrooms and seven bathrooms, including the independent accommodation, allowing for flexible use by family members, guests or staff.
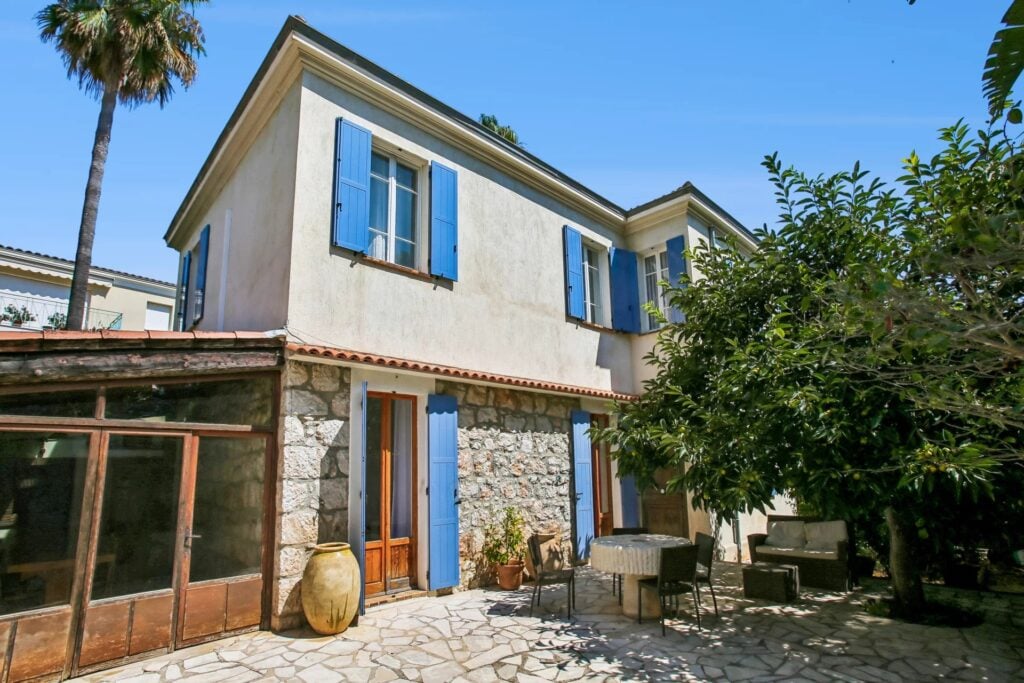
The grounds feature established Mediterranean vegetation, a swimming pool surrounded by generous terraces, and a shaded courtyard beneath a mature wisteria-covered pergola. A substantial part of the land extending behind the villa is currently overgrown, presenting an opportunity for further landscaping. With careful clearing and the creation of natural pathways through the existing vegetation, this area could become an attractive extension of the gardens, opening up additional outdoor spaces and viewpoints overlooking the Mediterranean.
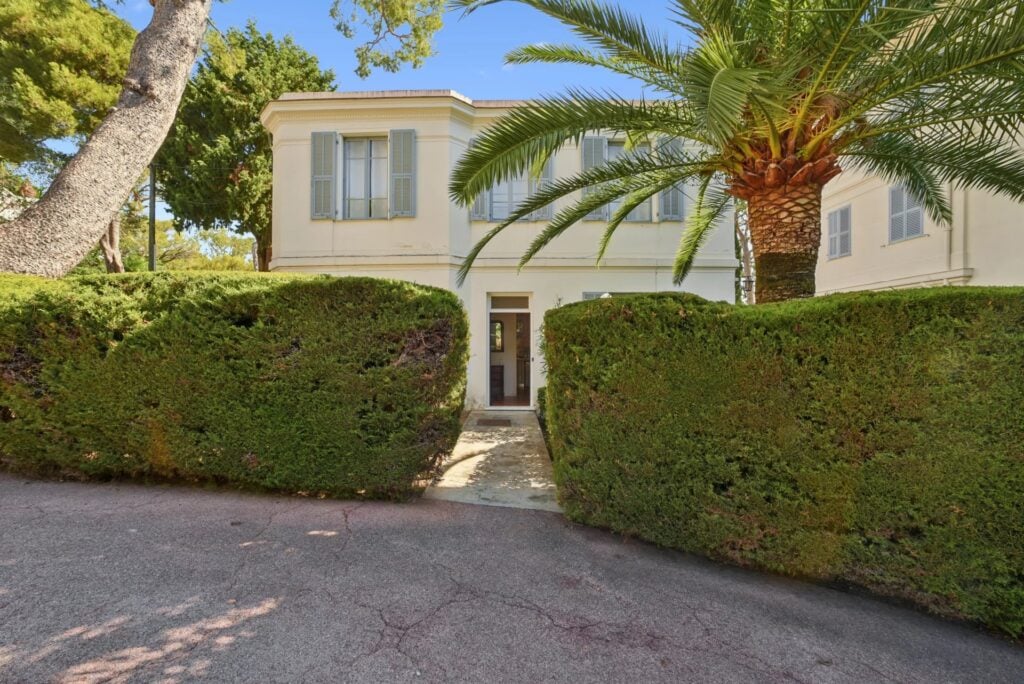
Built in 1968, the villa retains its traditional Provençal architecture, characterised by generous interior proportions, arched openings and extensive terraces. The property requires renovation, offering scope to modernise the residence and reconsider its interior layout while preserving its architectural character.
PROPERTY FEATURES
Crawl space
Car port
Fence
Swimming pool
AREAS
Garage53.75m²
Cellar18.31m²
Balcony2.1m²
Terrace2 (43.1m²)
Entrance12.75m²
Living-room66.2m²
Living room/dining area25.35m²
Kitchen2
Laundry room8.5m²
Land3979m²
DESCRIPTION
Bedrooms:6
Bathrooms:7
Parking:-
Garage:1
Floor:Raised
Number of floors:3
Heating device:Convector
Heating:Individual
Hot water:Hot water tank
Hot water type:Individual
Energy diagnosis
DPE :
D
Diagnostic de performance énergétiqueDiagnostic de performance énergétique
Logement économe
KWhEP / m².an
≤ 50A
51 à 90B
91 à 150C
151 à 230D
231 à 330E
331 à 450F
> 450G
176.9
Logement énergivore
DPE viergeConsommations non exploitables
Not subject to diagnostic
DPE :
B
Emission de Gaz à Effet de SerreEmission de Gaz à Effet de Serre
Faible émission de GES
KgéqCO2 / m².an
≤ 5A
6 à 10B
11 à 20C
21 à 35D
36 à 55E
56 à 80F
> 80G
7.1
Forte émission de GES
GES viergeConsommations non exploitables
Featured neighborhood
Saint-Jean-Cap-Ferrat
Discover Saint-Jean-Cap-Ferrat, an idyllic peninsula between Nice and Monaco. Luxury properties, picturesque village life, popular attractions, and amenities.
Interior: 140 m²
|Exterior: -
|Bedrooms: 3
|Bathrooms: 3
Our fees
All fees include VAT at the current rate of 20%.
Sales
Sales fees: 5% of the sale price, VAT included, payable by the seller unless otherwise stated in the mandate.
Property search fees: 5% of the price received by the seller, VAT included.
Rentals
Seasonal rentals: 20% of the rent, VAT included, payable by the owner.
Furnished second homes: 20% of the rent, VAT included, payable by the owner.
Unfurnished second homes: two months’ rent excluding charges, one month payable by the owner and one month by the tenant.
Main residences, furnished or unfurnished:
payable by the owner: one month’s rent
payable by the tenant: viewings, tenant file and drafting of the lease, €12 per m², VAT included; inventory and condition report, €3 per m², VAT included
Rental management
12% of the rent collected excluding charges, VAT included, payable by the owner.
Property administration
Property management: minimum flat fee of €3,000 per year, VAT included.